
Address
4495 Saw Mill Drive, Niagara Falls, ON
Price
$ 995,000
Property Attributes
- MLS#X13505820
- TypeSingle Family
- Listing Status Price Change
- CityNiagara Falls
- Area224 - Lyons Creek
- Neighbourhood224 - Lyons Creek
- Postal CodeL2G 0G1
- Style2-Storey
- Taxes$ 8319
- Price$ 995,000
- Bedrooms4
- Full Bathrooms4
- Half Bathrooms0
- Sqr Footage3000-3500
Data Source:
Toronto Real Estate Board (TRREB)
Property Description
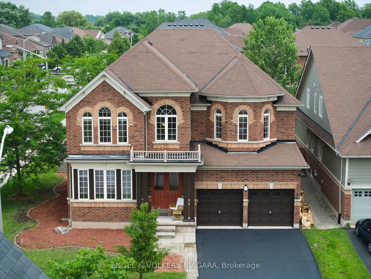
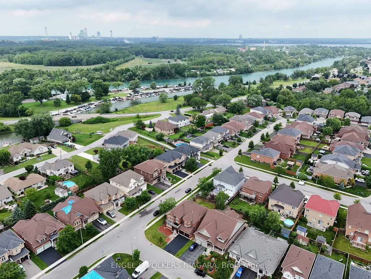
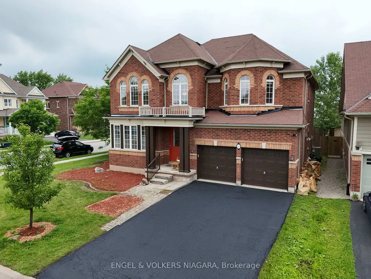
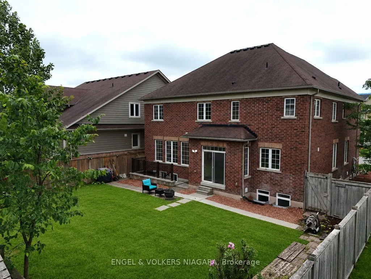
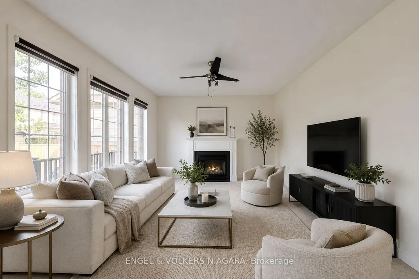
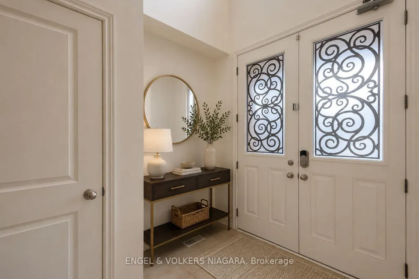
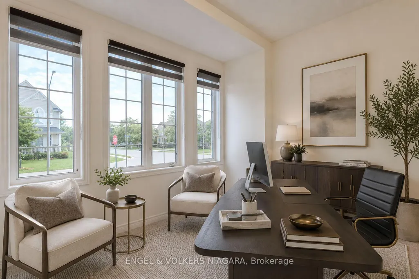
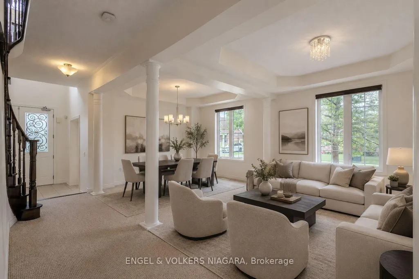
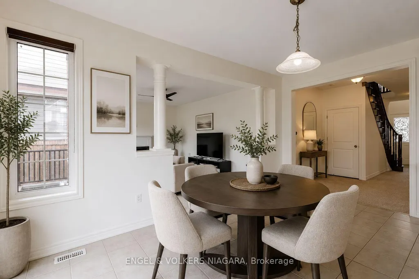
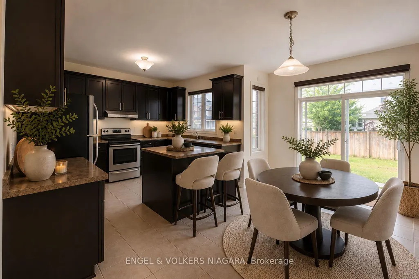
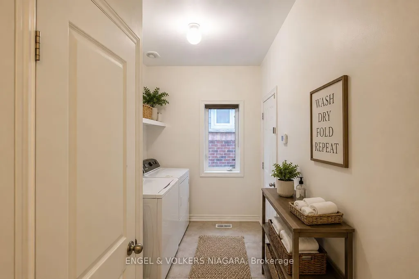
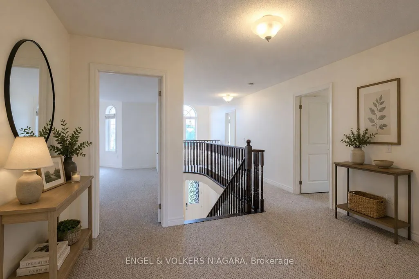
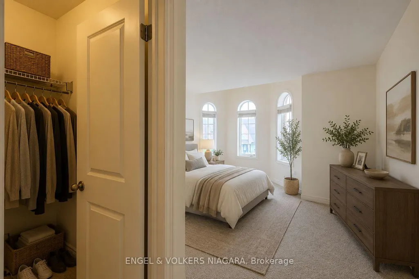
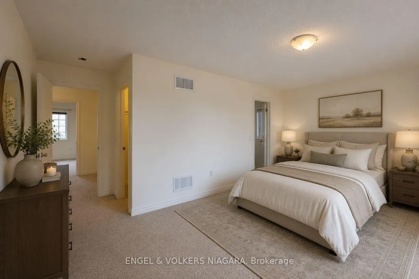
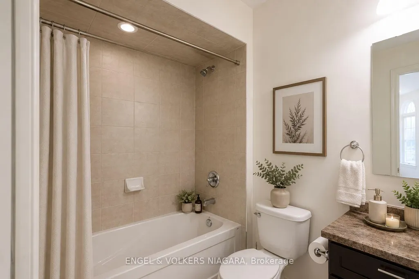
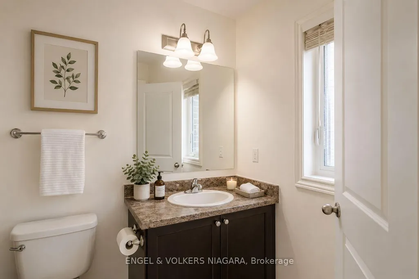
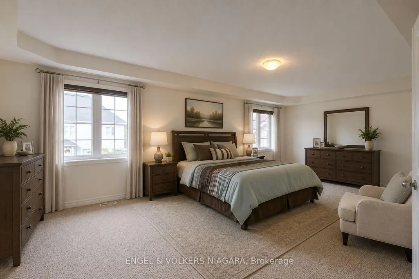
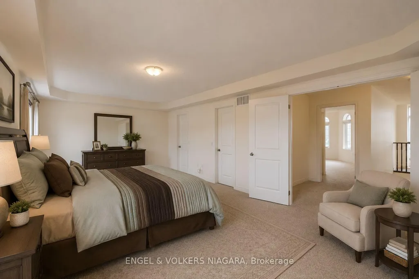
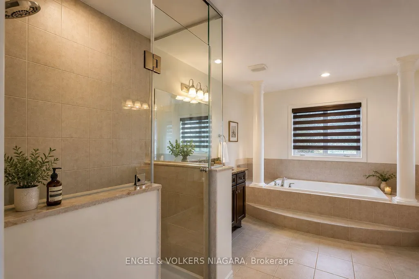
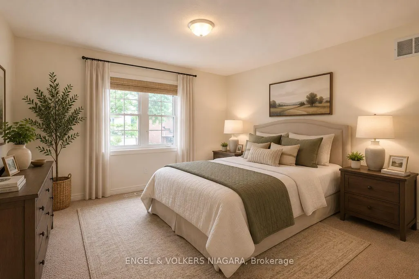
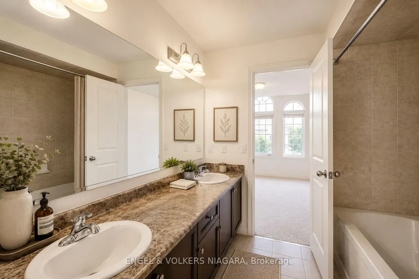
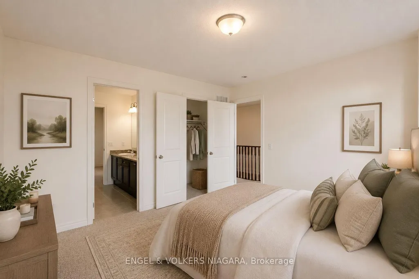
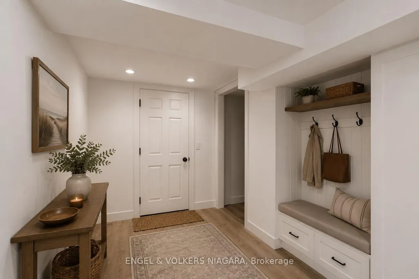
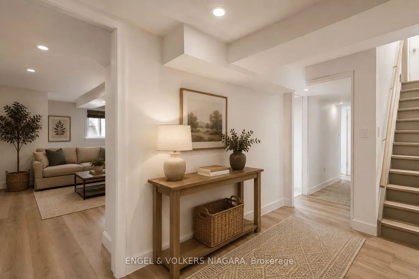
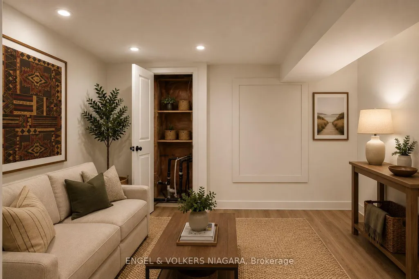
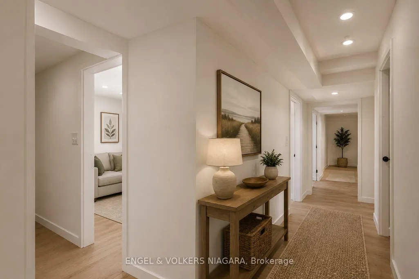
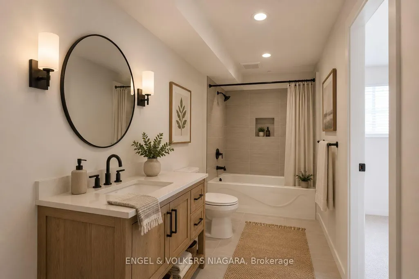
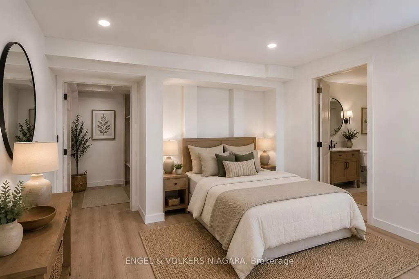
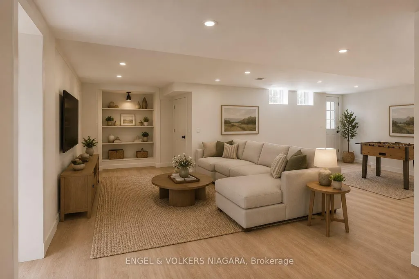
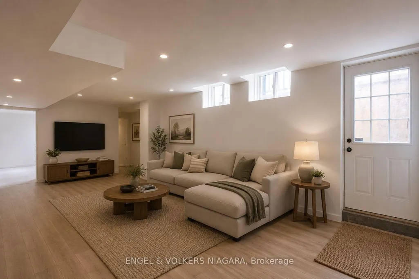
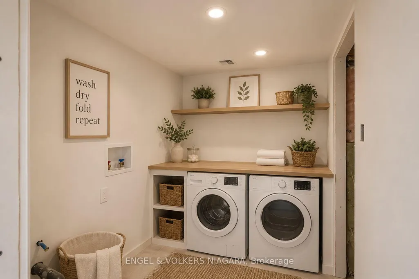
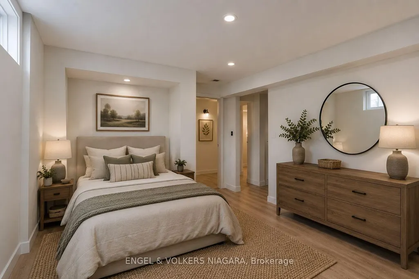
Presenting 4495 Saw Mill Drive, a superb opportunity for multi-generational families seeking space and versatility in the sought-after Lyons Creek development, Niagara Falls. This all-brick, two-storey home graces a prominent corner lot and boasts 4 generously sized bedrooms and 3.5 bathrooms. Ideal for extended families, the property offers a separate entrance leading to an additional dwelling unit (currently 75% complete) - with building permits in hand and only final inspections required for occupancy, providing endless possibilities for independent living or income potential. The expansive main floor features a formal dining area, an eat-in kitchen, and a bright living room with a cozy gas fireplace. Sliding doors open to a fully fenced back garden, perfect for children and entertaining. Upstairs, the luxurious master suite impresses with two walk-in wardrobes and a private ensuite, while a junior master also enjoys its own ensuite. Bedrooms three and four are serviced by a shared bath. Recently painted and meticulously maintained, this home offers main floor laundry, a double car garage with inside entry, and parking for up to six vehicles. Enjoy proximity to parks, schools, scenic trails, and the new hospital. A rare find blending comfort, functionality, and future potential.
| Price History | |
|---|---|
| 7/1/2026 | Listed $1,050,000 |
| 8/19/2026 | 6$995,000 |
General Features
| Sewer | Sewer |
|---|---|
| Cooling | Central Air |
| Roof | Asphalt Shingle |
| Architectural Style | 2-Storey |
| Pool Features | None |
| Construction Materials | Brick |
| Heater Type | Forced Air |
| Parking Spaces | 4 |
| Property Subtype | Detached |
| Tax Year | 2026 |
| Lot Depth | 108.53 |
| PropertyFeatures | Fenced Yard,Golf,Hospital,Marina,Park,School Bus Route |
| County | Niagara |
| New Construction | No |
| Property Type | Residential Freehold |
| Attached Garage | No |
| Facing Direction | East |
| Garage Y/N | Yes |
| Other Structures | Fence - Full,Garden Shed |
| Status | Price Change |
| City | Niagara Falls |
| Senior Community Y/N | No |
| Lot Size Units | Feet |
| Property Attached Y/N | No |
| Tax Annual Amount | 8319.0 |
| Standard Status | Active |
| Occupancy Type | Owner |
| Legal Description | LOT 79,PLAN 59M395 SUBJECT TO AN EASEMENT AS IN SN169213 SUBJECT TO AN EASEMENT FOR ENTRY AS IN SN360853 SUBJECT TO AN EASEMENT FOR ENTRY UNTIL 2020/08/29 AS IN SN384299 CITY OF NIAGARA FALLS |
Interior Features
| Interior Amenities | Auto Garage Door Remote,Storage,Sump Pump,Water Softener,In-Law Capability |
|---|---|
| Basement | Partially Finished,Walk-Up |
| Fireplace Features | Living Room |
| Heat Source | Gas |
| Basement (Y/N) | No |
| Air Conditioning Y/N | Yes |
| Heating Y/N | Yes |
| Fireplace Y/N | Yes |
| Total Bedrooms | 4 |
| Elevator? | No |
| Total Baths | 4 |
| Bedrooms | 4 |
| Living Area Range | 3000-3500 |
Exterior Features
| Total Parking | 6.0 |
|---|---|
| Garage Type | Attached |
| Foundation Details | Poured Concrete |
| Spa | No |
| Lot Size Source | MPAC |
| Waterfront Y/N | No |
| Covered Spaces | 2.0 |
Amenities
- Views
- New Construction
- Adult 55+
- Lease To Own
- No Strata Fees
- Furnished
- Primary On Main
- Air Conditioning
- Seller Finance
- Green
- Fixer Upper
- Horse
- Golf
- Fireplace
- Deck
- Garage
- Basement
- Pool
Property vs Single Family Average in L2G 0G1
Price
Taxes
Visits
In The Neighbourhood
Niagara Falls
$ 849,900
8876 Tristar Crescent
Niagara Falls, ON L2G0A4
- Type
- Single Family
- Size
- 2,000 SqFt
- Rooms
- 4 Beds + 3 Baths
Niagara Falls
$ 3,299,000
10185 Niagara Parkway
Niagara Falls, ON L2E6S6
- Type
- Single Family
- Size
- 3,500 SqFt
- Rooms
- 6 Beds + 6 Baths
Niagara Falls
$ 919,000
9352 Emerald Avenue
Niagara Falls, ON L2G3R6
- Type
- Single Family
- Size
- 2,500 SqFt
- Rooms
- 4 Beds + 5 Baths
Niagara Falls
$ 1,799,900
9317 Niagara River Parkway
Niagara Falls, ON L2G0N8
- Type
- Single Family
- Size
- 3,500 SqFt
- Rooms
- 5 Beds + 5 Baths
Niagara Falls
$ 499,000
4484 Shuttleworth Drive
Niagara Falls, ON L2G0X4
- Type
- Single Family
- Size
- 1,500 SqFt
- Rooms
- 4 Beds + 2 Baths
Niagara Falls
$ 2,298,800
9785 Niagara River Parkway
Niagara Falls, ON L2E6S6
- Type
- Single Family
- Size
- 3,000 SqFt
- Rooms
- 6 Beds + 5 Baths
Niagara Falls
$ 1,199,900
4949 Lyon's Parkway
Niagara Falls, ON L2E6S6
- Type
- Single Family
- Size
- 1,100 SqFt
- Rooms
- 3 Beds + 4 Baths
Niagara Falls
$ 784,900
8971 Tristar Crescent
Niagara Falls, ON L2G0E6
- Type
- Single Family
- Size
- 1,500 SqFt
- Rooms
- 3 Beds + 4 Baths
Niagara Falls
$ 699,900
6221 Lyons Creek Road
Niagara Falls, ON L2G0L9
- Type
- Single Family
- Size
- 700 SqFt
- Rooms
- 3 Beds + 2 Baths
Niagara Falls
$ 2,425,000
13693 Niagara River Parkway
Niagara Falls, ON L2E6S6
- Type
- Single Family
- Size
- 5,000+ SqFt
- Rooms
- 3 Beds + 3 Baths
Niagara Falls
$ 879,000
9218 White Oak Avenue
Niagara Falls, ON L2G0E9
- Type
- Single Family
- Size
- 3,000 SqFt
- Rooms
- 4 Beds + 4 Baths
Niagara Falls
$ 829,900
9397 Tallgrass Avenue
Niagara Falls, ON L2G0Y2
- Type
- Single Family
- Size
- 2,500 SqFt
- Rooms
- 4 Beds + 4 Baths
Niagara Falls
$ 629,900
4451 Eclipse Way
Niagara Falls, ON L2G0G3
- Type
- Single Family
- Size
- 1,500 SqFt
- Rooms
- 4 Beds + 3 Baths
 Toronto Real Estate Board (TRREB); All information deemed reliable but not guaranteed. All properties are subject to prior sale, change or withdrawal. Neither listing broker(s) or information provider(s) shall be responsible for any typographical errors, misinformation, misprints and shall be held totally harmless. Listing(s) information is provided for consumer's personal, non-commercial use and may not be used for any purpose other than to identify prospective properties consumers may be interested