
Address
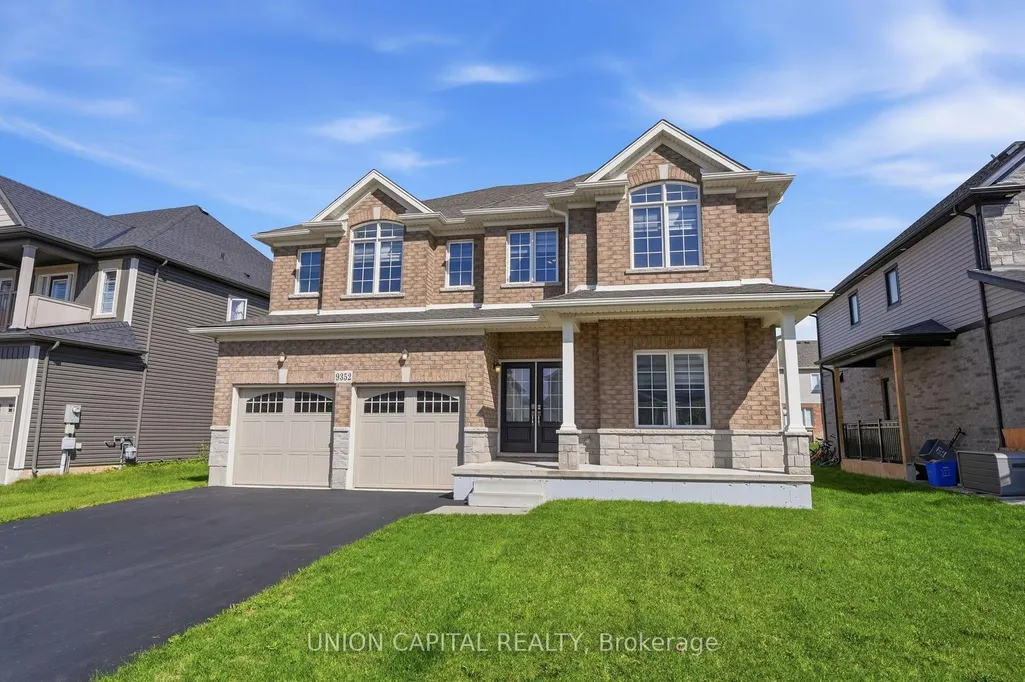
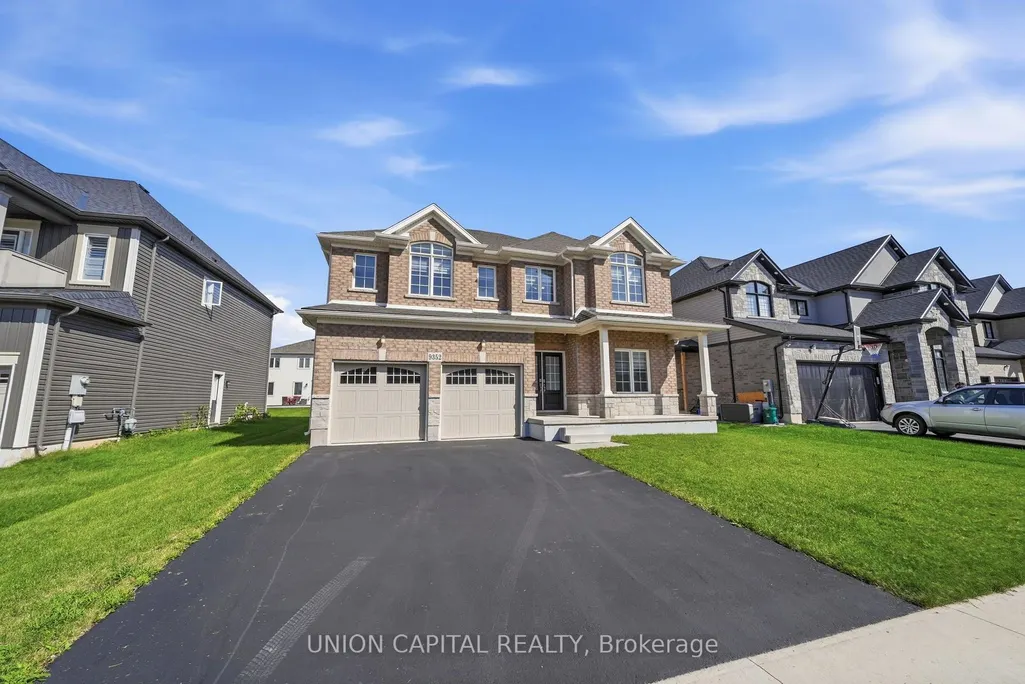
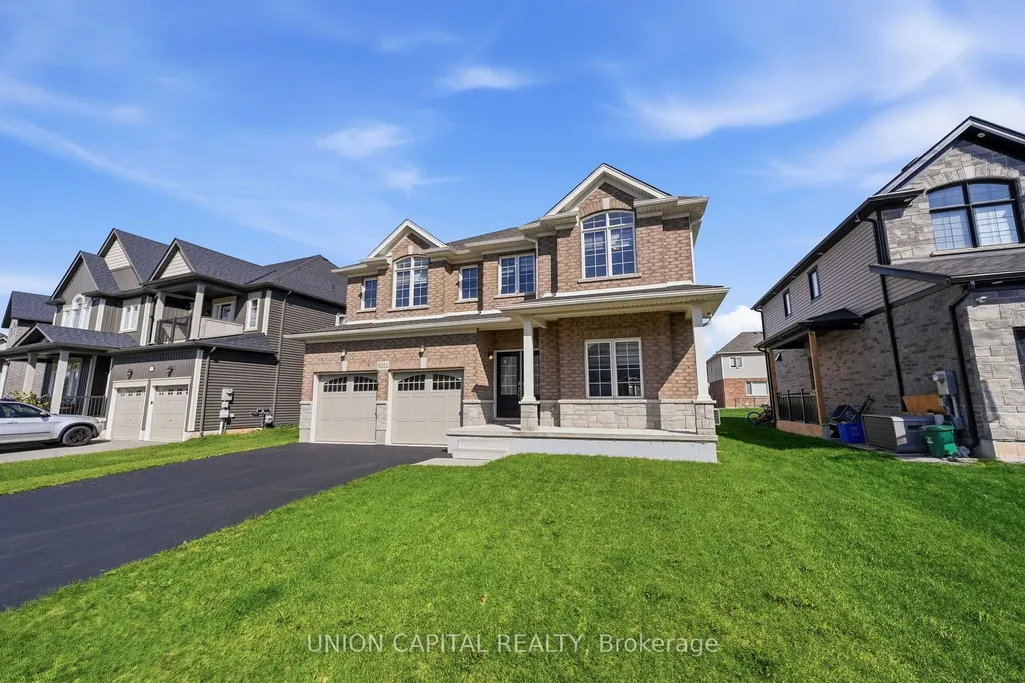
9352 Emerald Avenue, Niagara Falls, ON
Price
$ 919,000
Property Attributes
- MLS#X13789858
- TypeSingle Family
- Listing Status New
- CityNiagara Falls
- Area224 - Lyons Creek
- Neighbourhood224 - Lyons Creek
- Postal CodeL2G 3R6
- Style2-Storey
- Taxes$ 9258
- Price$ 919,000
- Bedrooms4
- Full Bathrooms5
- Half Bathrooms0
- Sqr Footage2500-3000
Data Source:
Toronto Real Estate Board (TRREB)
Property Description
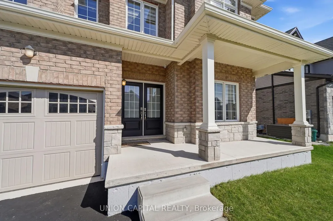
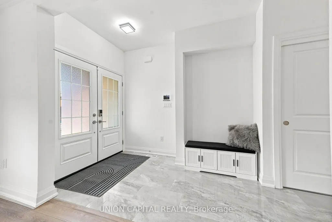
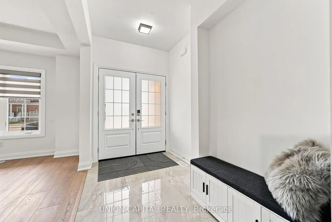
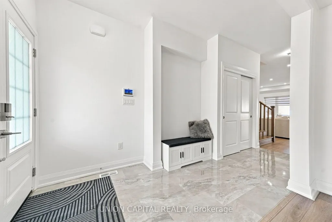
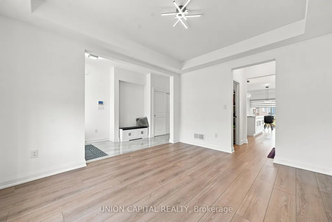
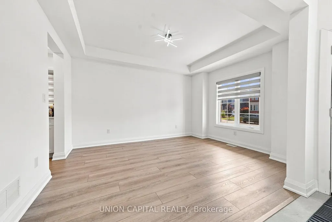
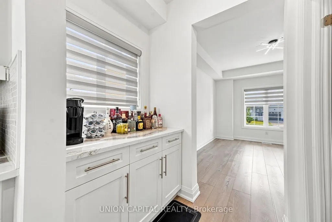
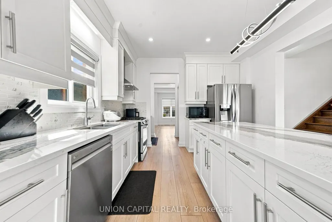
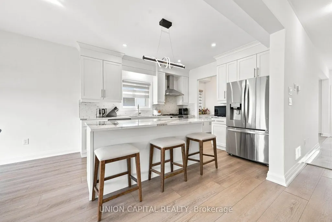
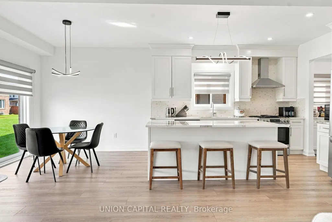
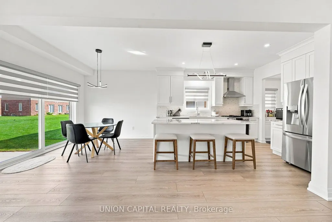
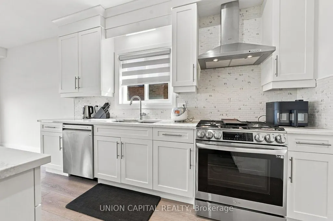
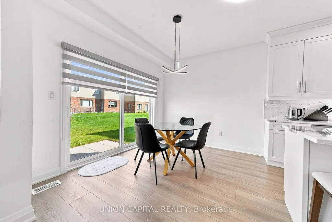
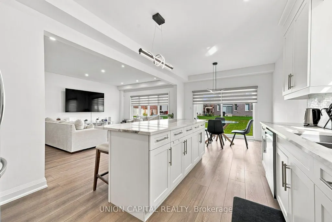
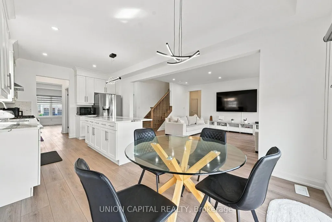
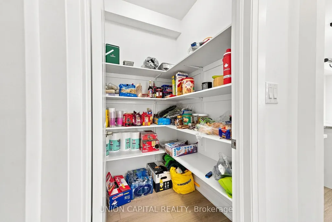
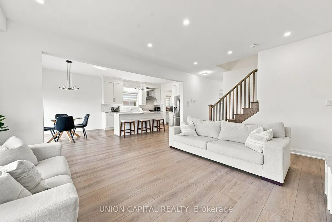
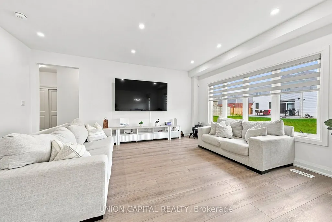
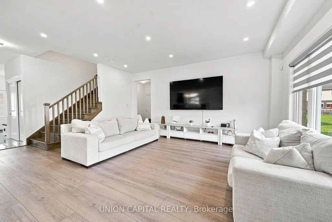
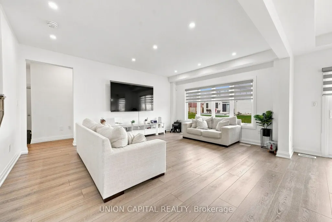
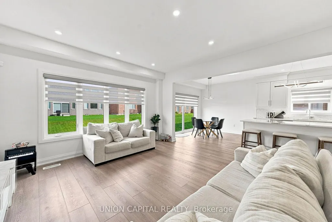
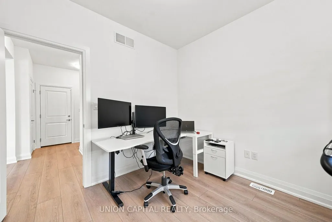
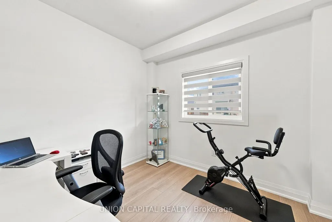
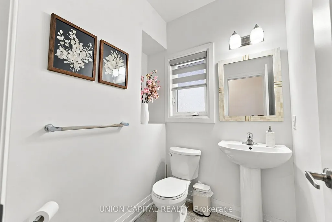
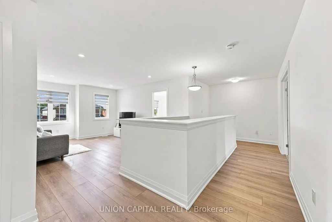
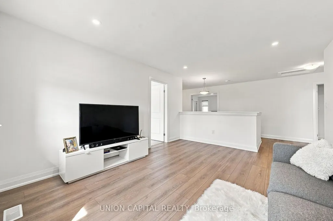
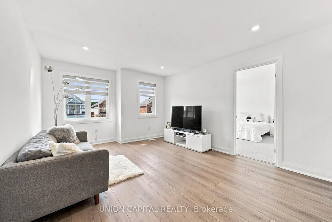
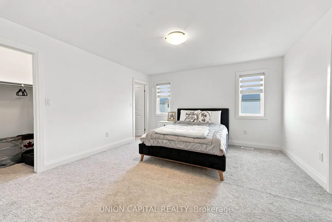
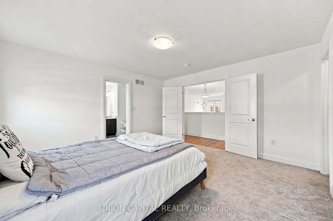
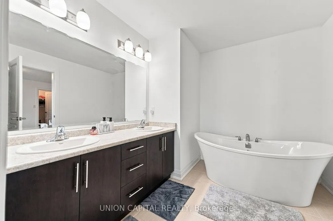
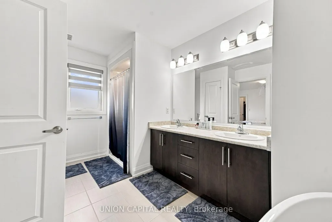
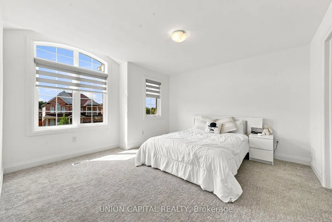
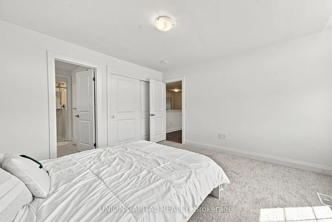
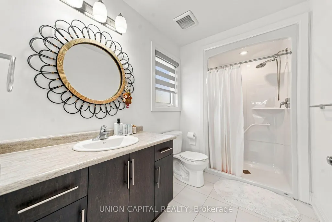
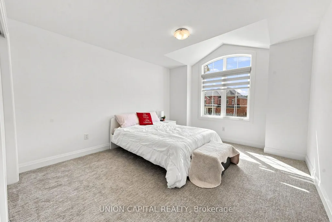
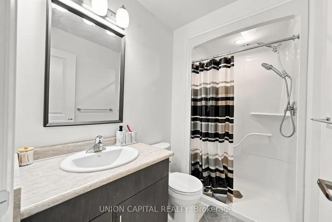
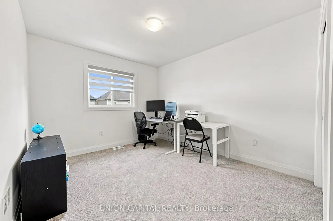
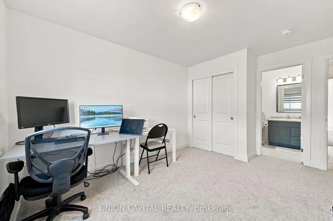
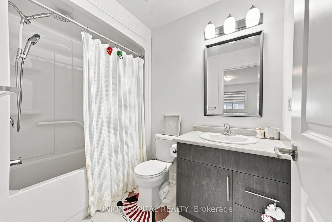
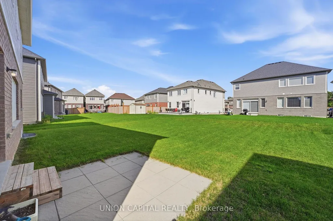
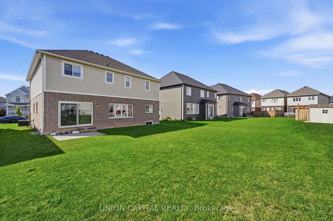
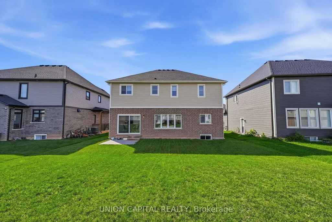
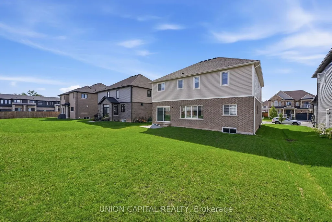
Welcome to Lyon's Creek, Niagara Falls where life is more peaceful and every detail has been thoughtfully curated to enhance your lifestyle. Fall in love with this meticulously maintained 4 year-old home, offering over 2850 sq. ft. of sun-filled living space and an impressive list of upgrades. The main floor features 9 foot ceilings and a beautifully designed, highly functional layout with spacious living and family areas. At the heart of the home is a contemporary kitchen complete with a large island, gas stove, pot lights, and a convenient butler's pantry. Beautiful laminate flooring, a dedicated home office, powder room, and all brand new light fixtures throughout adding a stylish finishing touch. Upstairs, discover even more space with a separate family/living area perfect as a children's lounge, media room, or quiet retreat. Four spacious bedrooms each offer the luxury of their own private bathroom, making mornings easier and guests feel right at home. The spacious primary suite is a true retreat, featuring a luxurious 5 piece ensuite and two separate walk-in closets. Outside, trade the hustle and bustle for lush greenery, scenic trails, and peaceful surroundings. Yet, everything you need is still within easy reach, with convenient access to the QEW, Niagara Falls, shops, restaurants, parks, and local amenities. A home designed for the way you live, with space to grow, room to entertain, and a peaceful setting to slow down and enjoy life, without sacrificing convenience.
| Price History | |
|---|---|
| 9/16/2026 | Listed $919,000 |
General Features
| Sewer | Sewer |
|---|---|
| Cooling | Central Air |
| Roof | Asphalt Shingle |
| Architectural Style | 2-Storey |
| Pool Features | None |
| Construction Materials | Brick |
| Heater Type | Forced Air |
| Parking Spaces | 2 |
| Property Subtype | Detached |
| Tax Year | 2025 |
| Lot Depth | 107.93 |
| PropertyFeatures | Hospital,Lake/Pond,Marina,Park,Rec./Commun.Centre,School |
| County | Niagara |
| New Construction | No |
| Property Type | Residential Freehold |
| Attached Garage | No |
| Facing Direction | East |
| Garage Y/N | Yes |
| Status | New |
| City | Niagara Falls |
| Senior Community Y/N | No |
| Lot Size Units | Feet |
| Property Attached Y/N | No |
| Tax Annual Amount | 9258.0 |
| Virtual Tour | https://union-creative.aryeo.com/sites/ezqwbwko/unbranded |
| Standard Status | Active |
| Occupancy Type | Owner |
| Legal Description | LOT 37,PLAN 59M491 SUBJECT TO AN EASEMENT AS IN SN169213 SUBJECT TO AN EASEMENT FOR ENTRY AS IN SN691452 CITY OF NIAGARA FALLS |
Interior Features
| Interior Amenities | Separate Heating Controls,Storage |
|---|---|
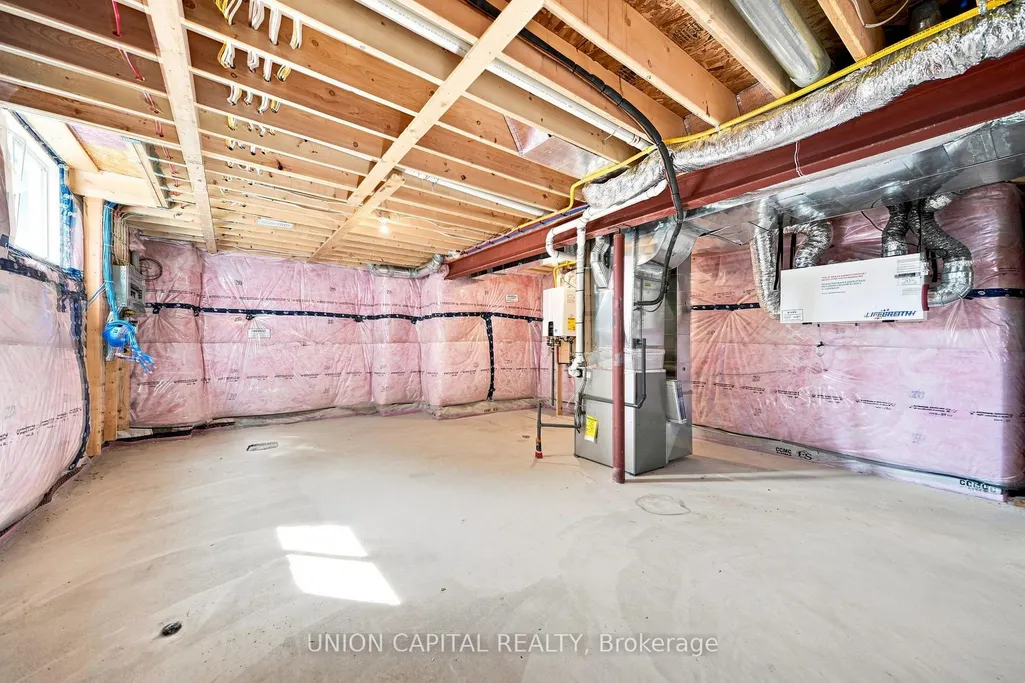
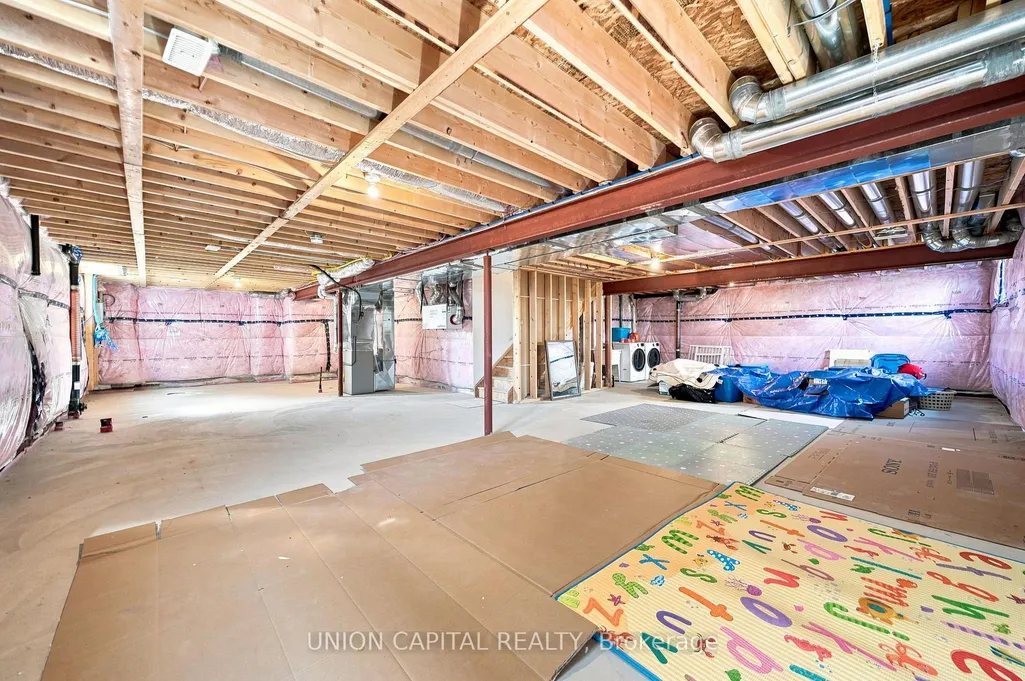
| Basement | Full,Unfinished |
| Heat Source | Gas |
| Basement (Y/N) | No |
| Air Conditioning Y/N | Yes |
| Heating Y/N | Yes |
| Fireplace Y/N | No |
| Total Bedrooms | 4 |
| Elevator? | No |
| Total Baths | 5 |
| Bedrooms | 4 |
| Living Area Range | 2500-3000 |
Exterior Features
| Parking Features | Private Double |
|---|---|
| Total Parking | 6.0 |
| Garage Type | Attached |
| Foundation Details | Concrete |
| Spa | No |
| Waterfront Y/N | No |
| Covered Spaces | 2.0 |
Amenities
- Views
- New Construction
- Adult 55+
- Lease To Own
- No Strata Fees
- Furnished
- Primary On Main
- Air Conditioning
- Seller Finance
- Green
- Fixer Upper
- Horse
- Golf
- Fireplace
- Deck
- Garage
- Basement
- Pool
Property vs Single Family Average in L2G 3R6
Price
Taxes
Visits
In The Neighbourhood
Niagara Falls
$ 849,900
8876 Tristar Crescent
Niagara Falls, ON L2G0A4
- Type
- Single Family
- Size
- 2,000 SqFt
- Rooms
- 4 Beds + 3 Baths
Niagara Falls
$ 3,299,000
10185 Niagara Parkway
Niagara Falls, ON L2E6S6
- Type
- Single Family
- Size
- 3,500 SqFt
- Rooms
- 6 Beds + 6 Baths
Niagara Falls
$ 1,799,900
9317 Niagara River Parkway
Niagara Falls, ON L2G0N8
- Type
- Single Family
- Size
- 3,500 SqFt
- Rooms
- 5 Beds + 5 Baths
Niagara Falls
$ 499,000
4484 Shuttleworth Drive
Niagara Falls, ON L2G0X4
- Type
- Single Family
- Size
- 1,500 SqFt
- Rooms
- 4 Beds + 2 Baths
Niagara Falls
$ 2,298,800
9785 Niagara River Parkway
Niagara Falls, ON L2E6S6
- Type
- Single Family
- Size
- 3,000 SqFt
- Rooms
- 6 Beds + 5 Baths
Niagara Falls
$ 1,199,900
4949 Lyon's Parkway
Niagara Falls, ON L2E6S6
- Type
- Single Family
- Size
- 1,100 SqFt
- Rooms
- 3 Beds + 4 Baths
Niagara Falls
$ 784,900
8971 Tristar Crescent
Niagara Falls, ON L2G0E6
- Type
- Single Family
- Size
- 1,500 SqFt
- Rooms
- 3 Beds + 4 Baths
Niagara Falls
$ 699,900
6221 Lyons Creek Road
Niagara Falls, ON L2G0L9
- Type
- Single Family
- Size
- 700 SqFt
- Rooms
- 3 Beds + 2 Baths
Niagara Falls
$ 2,425,000
13693 Niagara River Parkway
Niagara Falls, ON L2E6S6
- Type
- Single Family
- Size
- 5,000+ SqFt
- Rooms
- 3 Beds + 3 Baths
Niagara Falls
$ 879,000
9218 White Oak Avenue
Niagara Falls, ON L2G0E9
- Type
- Single Family
- Size
- 3,000 SqFt
- Rooms
- 4 Beds + 4 Baths
Niagara Falls
$ 829,900
9397 Tallgrass Avenue
Niagara Falls, ON L2G0Y2
- Type
- Single Family
- Size
- 2,500 SqFt
- Rooms
- 4 Beds + 4 Baths
Niagara Falls
$ 629,900
4451 Eclipse Way
Niagara Falls, ON L2G0G3
- Type
- Single Family
- Size
- 1,500 SqFt
- Rooms
- 4 Beds + 3 Baths
 Toronto Real Estate Board (TRREB); All information deemed reliable but not guaranteed. All properties are subject to prior sale, change or withdrawal. Neither listing broker(s) or information provider(s) shall be responsible for any typographical errors, misinformation, misprints and shall be held totally harmless. Listing(s) information is provided for consumer's personal, non-commercial use and may not be used for any purpose other than to identify prospective properties consumers may be interested