










Address
6771 Argyll Court, Niagara Falls, ON
Price
$ 579,900
Property Attributes
- MLS#X13776958
- TypeSingle Family
- Listing Status New
- CityNiagara Falls
- Area217 - Arad-Fallsview
- Neighbourhood217 - Arad-Fallsview
- Postal CodeL2G 5E9
- StyleBungalow
- Taxes$ 3725
- Price$ 579,900
- Bedrooms3
- Full Bathrooms2
- Half Bathrooms0
- Sqr Footage700-1100
Data Source:
Toronto Real Estate Board (TRREB)
Property Description
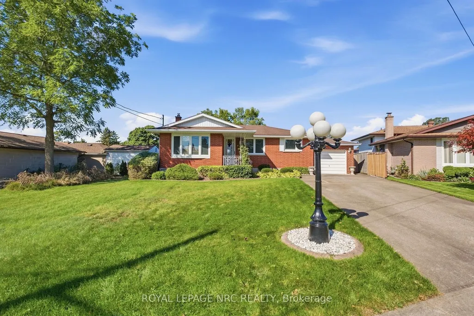
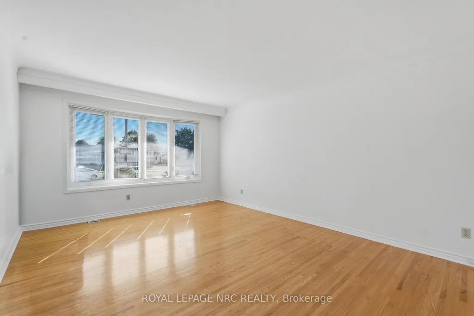
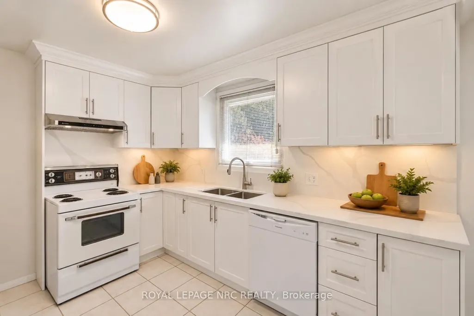
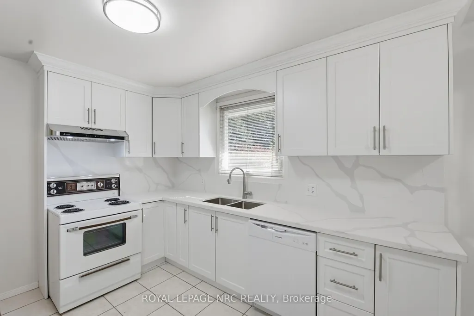
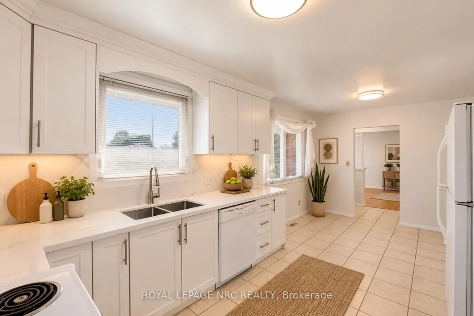
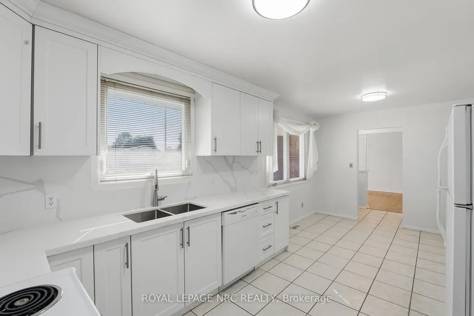
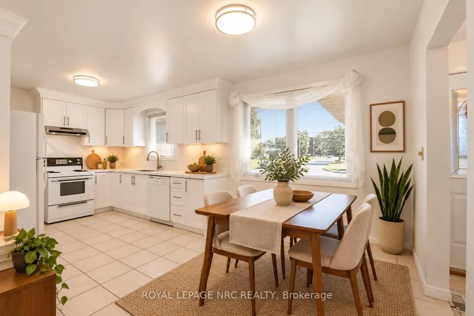
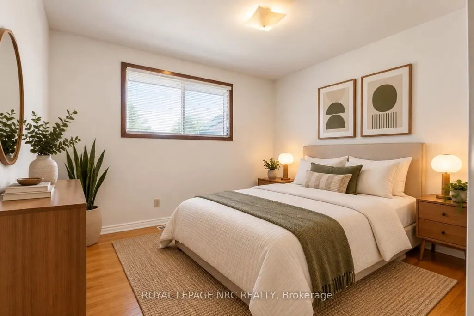
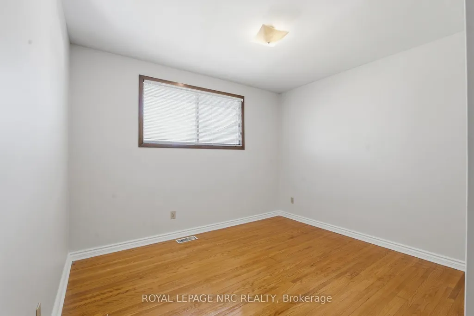
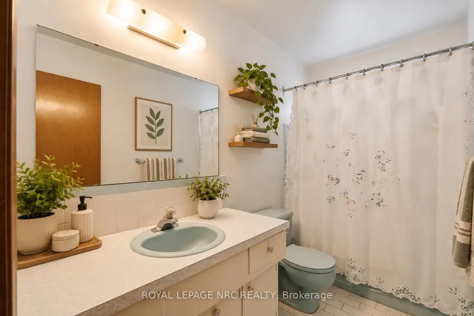
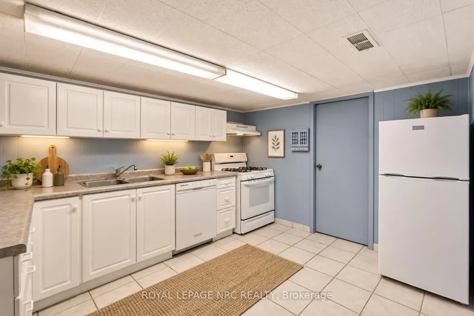
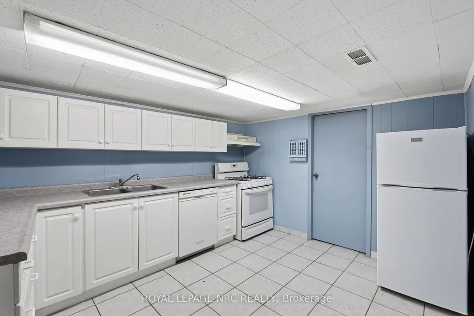
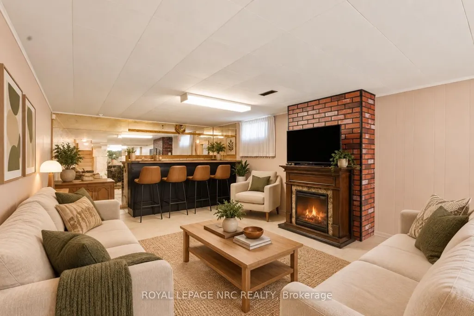
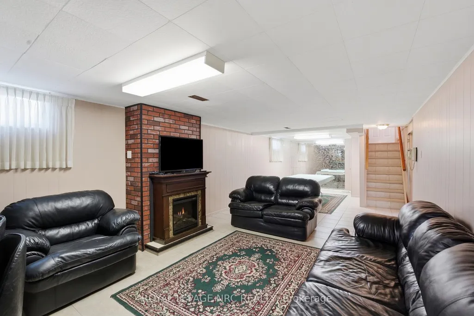
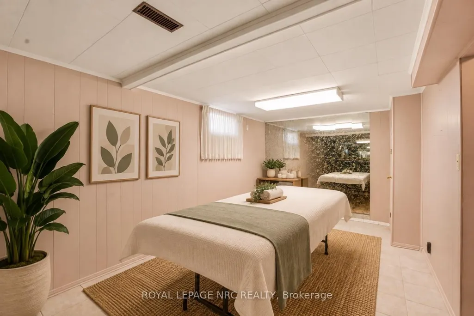
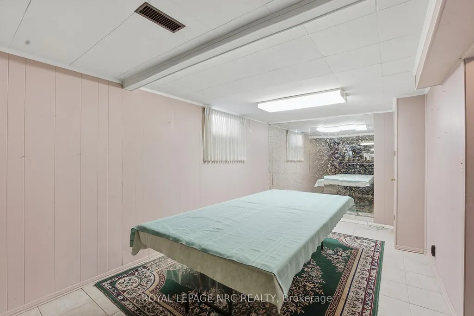
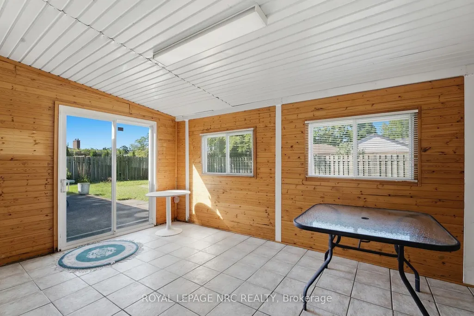
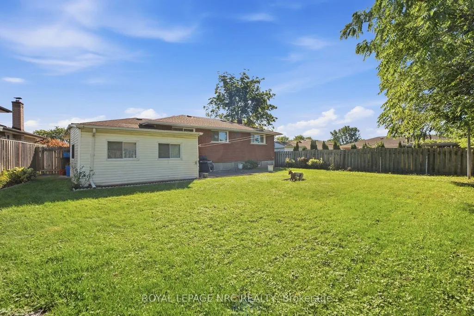
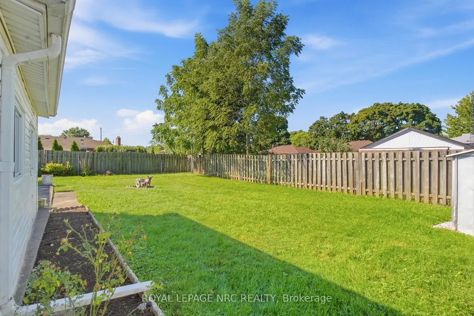
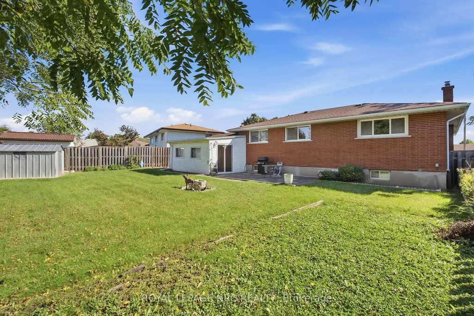
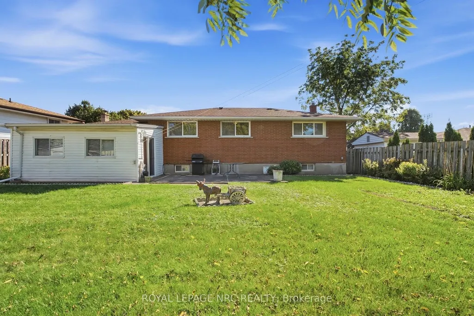
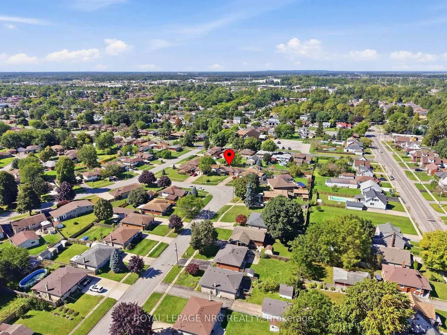
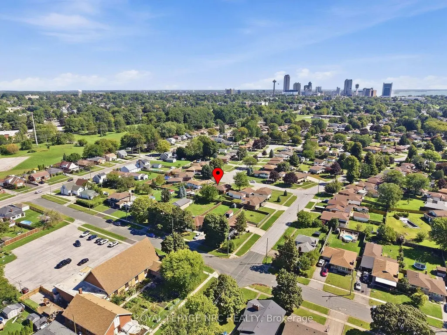
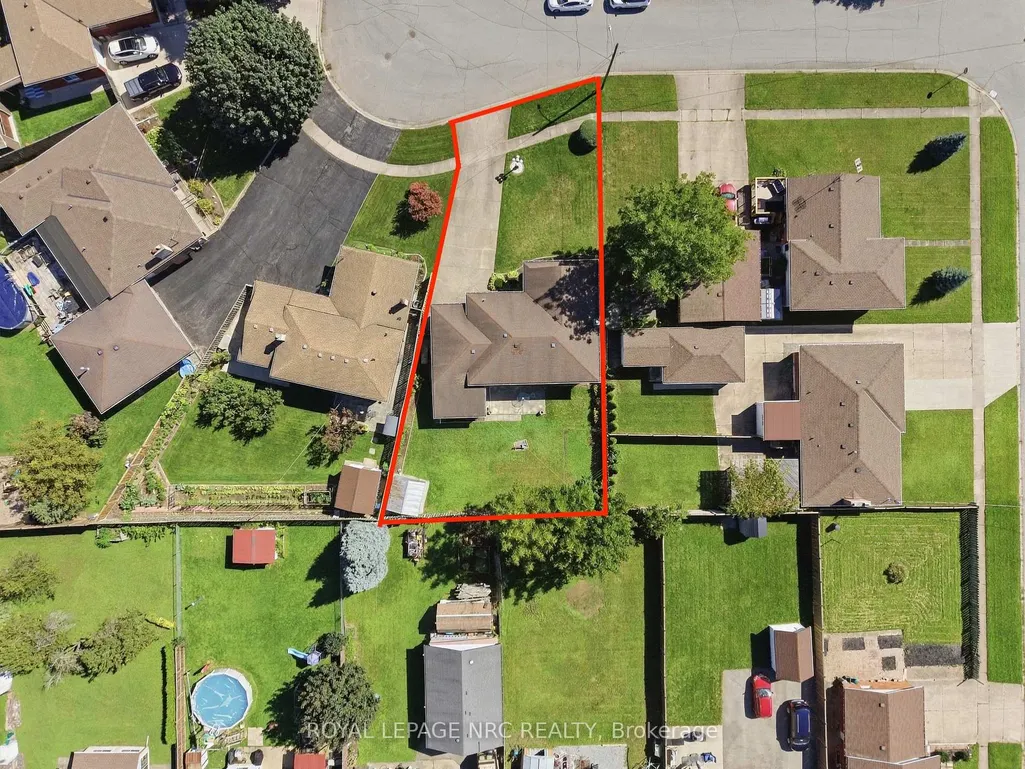
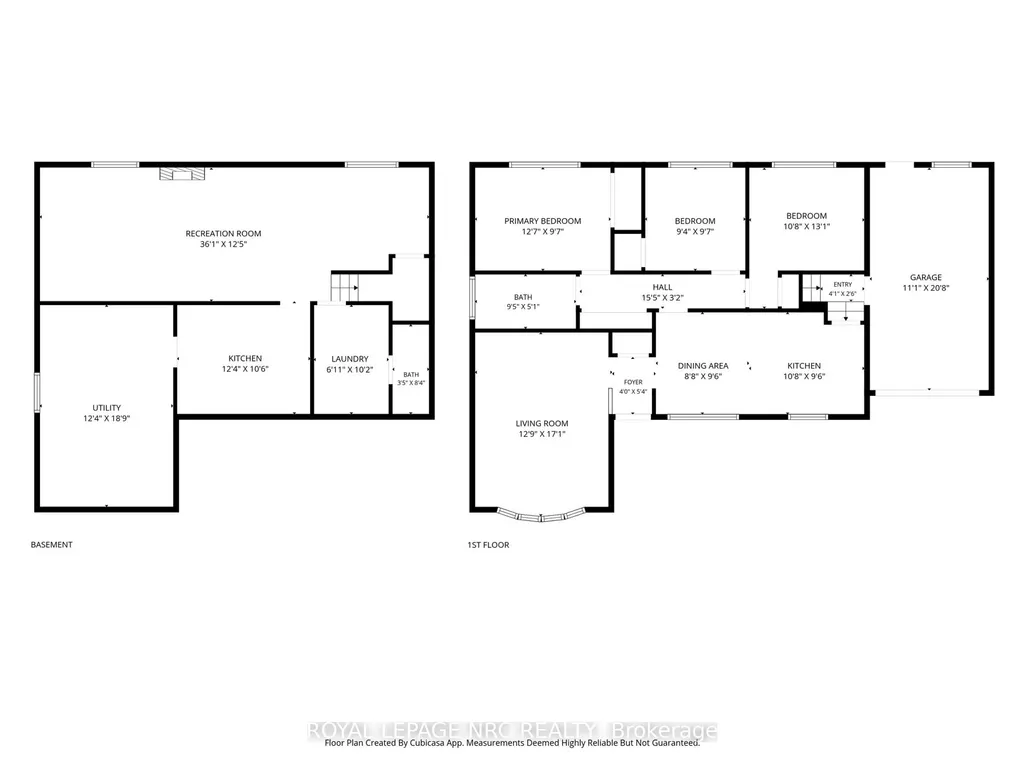
Welcome to this beautifully maintained 3 bedroom bungalow, tucked away on a quiet crescent in one of Niagara Falls' most desirable family-friendly neighbourhoods. Lovingly cared for by its owners, this home truly reflects pride of ownership throughout. Step inside to a bright, freshly painted interior featuring beautiful hardwood floors and a warm, functional layout designed for comfortable everyday living. The main floor showcases a newly updated modern kitchen with plenty of space to cook, gather, and entertain. Just off the attached garage, the inviting sunroom offers a bright and versatile space to enjoy your morning coffee, unwind with a book, or take in views of the backyard year-round. The fully finished basement features a second kitchen, providing excellent potential for an in-law suite, extended family living, or additional space to suit your needs. Outside, you'll find a fully fenced, pool-sized backyard with endless possibilities for entertaining, gardening, or creating your own private outdoor retreat. A spacious driveway accommodates 6 vehicles, with 1 additional parking space in the attached garage, plus a garden shed for extra storage. Located in a mature, established neighbourhood, you're just minutes from schools, restaurants, grocery stores, Niagara's top attractions and convenient QEW access. Move-in ready, beautifully maintained, and ready for its next chapter. This is a home where comfort, space, and pride of ownership come together in a wonderful family-friendly neighbourhood. Come see it for yourself and start imagining the memories you'll make here.
| Price History | |
|---|---|
| 9/12/2026 | Listed $579,900 |
General Features
| Sewer | Sewer |
|---|---|
| Cooling | Central Air |
| Roof | Asphalt Shingle |
| Architectural Style | Bungalow |
| Pool Features | None |
| Construction Materials | Brick |
| Heater Type | Forced Air |
| Parking Spaces | 6 |
| Property Subtype | Detached |
| Tax Year | 2026 |
| Lot Depth | 125.0 |
| County | Niagara |
| New Construction | No |
| Property Type | Residential Freehold |
| Attached Garage | No |
| Facing Direction | North |
| Garage Y/N | Yes |
| Status | New |
| City | Niagara Falls |
| Senior Community Y/N | No |
| Lot Size Units | Feet |
| Property Attached Y/N | No |
| Tax Annual Amount | 3725.13 |
| Virtual Tour | https://dl.dropboxusercontent.com/scl/fi/3i5nl2whehm7ia544v9fm/6771-Argyll-Crescent-Niagara-Falls-Premium.mp4?rlkey=1oh7e8mg8gaweujk9tbuo4vn6&raw=1 |
| Standard Status | Active |
| Occupancy Type | Vacant |
| Legal Description | LT 263 PL 226 STAMFORD ; S/T INTEREST IN BB87535 ; S/T AA63382 NIAGARA FALLS |
Interior Features
| Interior Amenities | Water Heater |
|---|---|
| Basement | Finished,Full |
| Heat Source | Wood |
| Basement (Y/N) | No |
| Air Conditioning Y/N | Yes |
| Heating Y/N | Yes |
| Fireplace Y/N | Yes |
| Total Bedrooms | 3 |
| Elevator? | No |
| Total Baths | 2 |
| Bedrooms | 3 |
| Living Area Range | 700-1100 |
Exterior Features
| Parking Features | Private Double |
|---|---|
| Total Parking | 7.0 |
| Garage Type | Attached |
| Foundation Details | Poured Concrete |
| Spa | No |
| Lot Size Source | MPAC |
| Waterfront Y/N | No |
| Covered Spaces | 1.0 |
Amenities
- Views
- New Construction
- Adult 55+
- Lease To Own
- No Strata Fees
- Furnished
- Primary On Main
- Air Conditioning
- Seller Finance
- Green
- Fixer Upper
- Horse
- Golf
- Fireplace
- Deck
- Garage
- Basement
- Pool
Property vs Single Family Average in L2G 5E9
Price
Taxes
Visits
In The Neighbourhood
Niagara Falls
$ 575,000
7156 Warden Avenue
Niagara Falls, ON L2G5P8
- Type
- Single Family
- Size
- 700 SqFt
- Rooms
- 3 Beds + 1 Baths
Niagara Falls
$ 395,000
6317 Churchill Street
Niagara Falls, ON L2G2X5
- Type
- Single Family
- Size
- 700 SqFt
- Rooms
- 2 Beds + 1 Baths
Niagara Falls
$ 525,000
5777 Sunnylea Crescent
Niagara Falls, ON L2G2S1
- Type
- Single Family
- Size
- 700 SqFt
- Rooms
- 4 Beds + 2 Baths
Niagara Falls
$ 475,000
6289 Atlee Street
Niagara Falls, ON L2G2W4
- Type
- Single Family
- Size
- 700 SqFt
- Rooms
- 2 Beds + 2 Baths
Niagara Falls
$ 584,900
7040 Warden Avenue
Niagara Falls, ON L2G5P5
- Type
- Single Family
- Size
- 700 SqFt
- Rooms
- 4 Beds + 2 Baths
Niagara Falls
$ 649,000
7150 Douglas Crescent
Niagara Falls, ON L2G3C4
- Type
- Single Family
- Size
- 700 SqFt
- Rooms
- 6 Beds + 3 Baths
Niagara Falls
$ 639,000
6041 Cadham Street
Niagara Falls, ON L2G3A2
- Type
- Single Family
- Size
- 700 SqFt
- Rooms
- 5 Beds + 2 Baths
Niagara Falls
$ 399,999
6167 Skinner Street
Niagara Falls, ON L2G2Y4
- Type
- Single Family
- Size
- 700 SqFt
- Rooms
- 2 Beds + 1 Baths
Niagara Falls
$ 529,900
6159 Toby Crescent
Niagara Falls, ON L2G2S8
- Type
- Single Family
- Size
- 1,100 SqFt
- Rooms
- 4 Beds + 2 Baths
Niagara Falls
$ 465,000
6183 Skinner Street
Niagara Falls, ON L2G2Y4
- Type
- Single Family
- Size
- 700 SqFt
- Rooms
- 3 Beds + 2 Baths
 Toronto Real Estate Board (TRREB); All information deemed reliable but not guaranteed. All properties are subject to prior sale, change or withdrawal. Neither listing broker(s) or information provider(s) shall be responsible for any typographical errors, misinformation, misprints and shall be held totally harmless. Listing(s) information is provided for consumer's personal, non-commercial use and may not be used for any purpose other than to identify prospective properties consumers may be interested