


Address
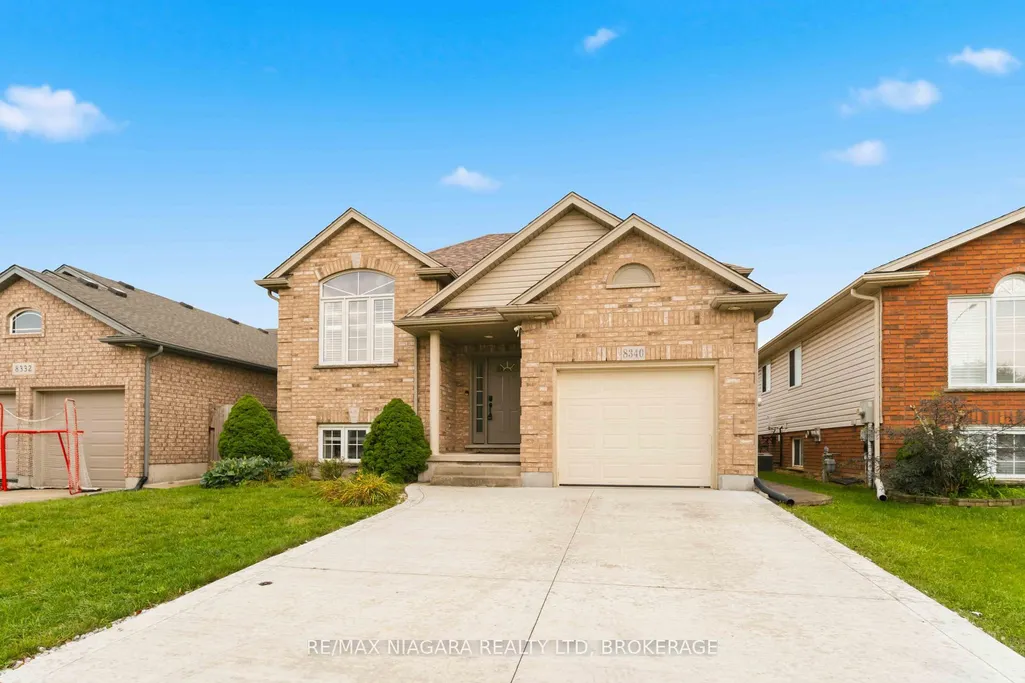
8340 Racey Avenue, Niagara Falls, ON
Price
$ 695,000
Property Attributes
- MLS#X13742532
- TypeSingle Family
- Listing Status New
- CityNiagara Falls
- Area213 - Ascot
- Neighbourhood213 - Ascot
- Postal CodeL2H 3M7
- StyleBungalow-Raised
- Taxes$ 5388
- Price$ 695,000
- Bedrooms3
- Full Bathrooms2
- Half Bathrooms0
- Sqr Footage1100-1500
Data Source:
Toronto Real Estate Board (TRREB)
Property Description
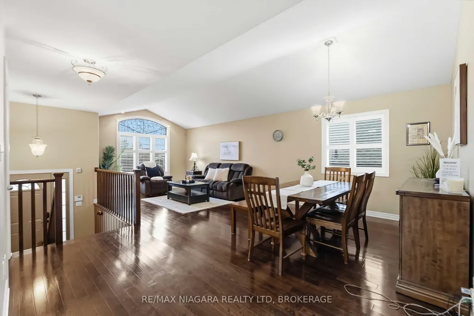
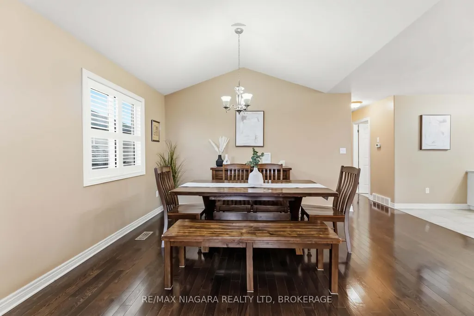
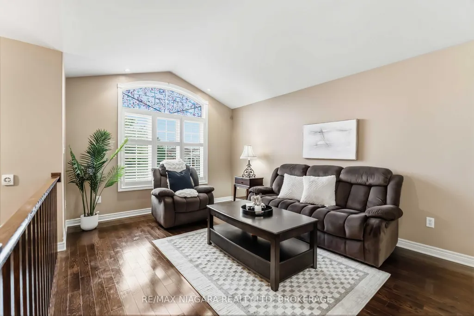
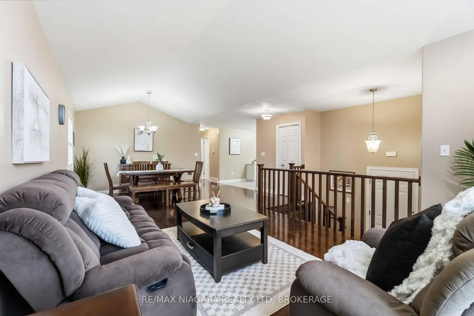
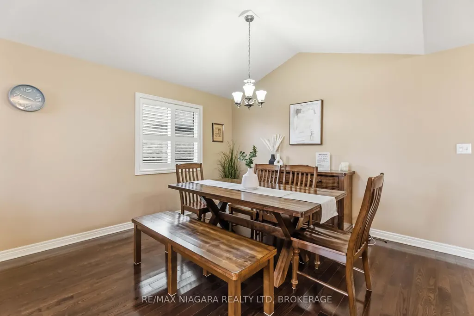
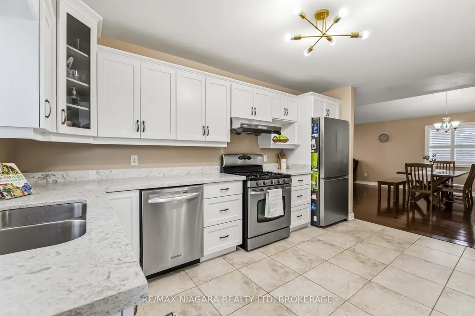
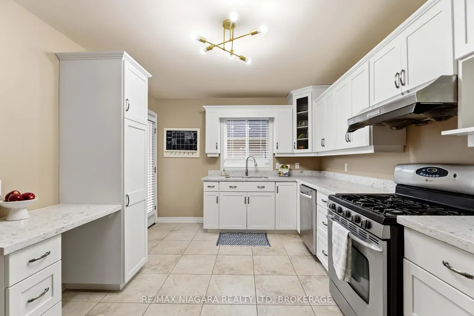
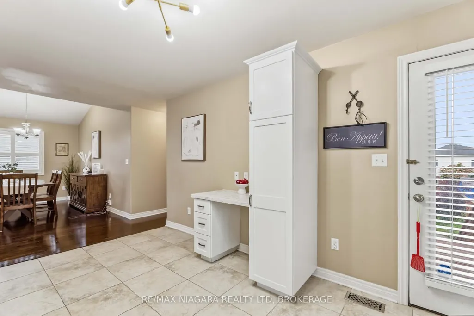
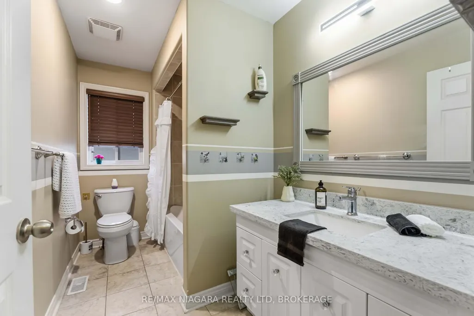
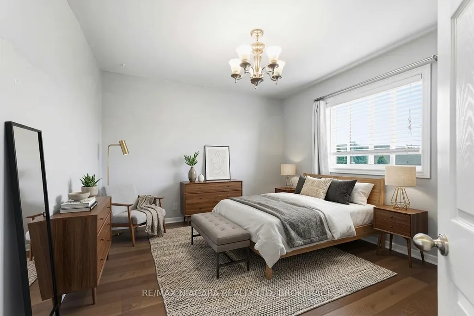
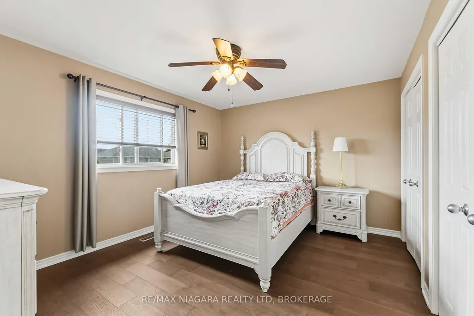
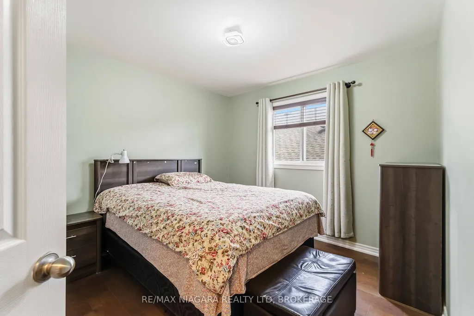
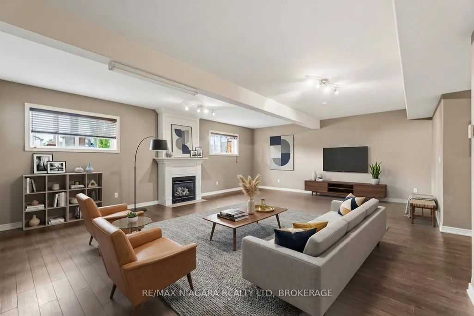
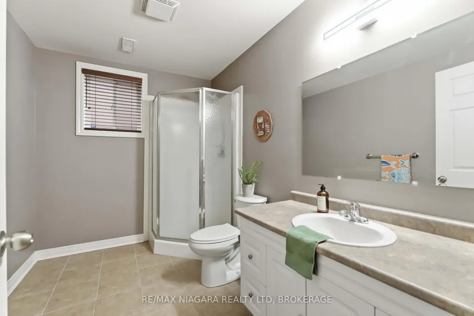
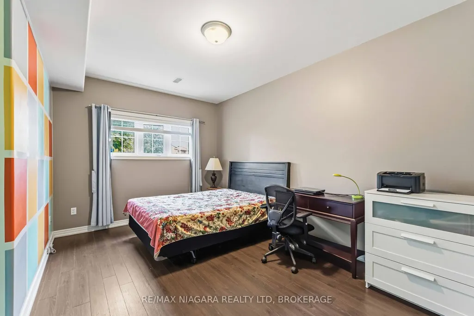
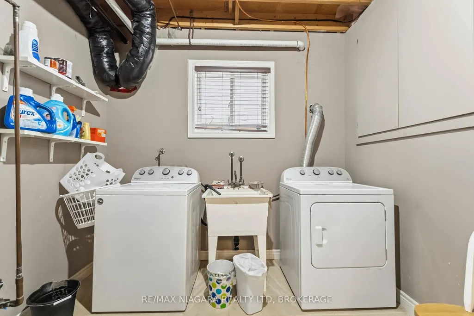
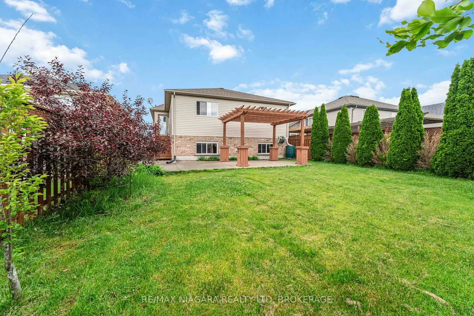
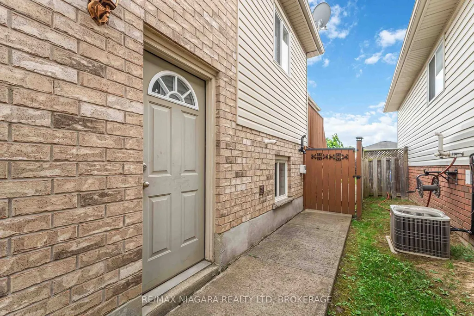
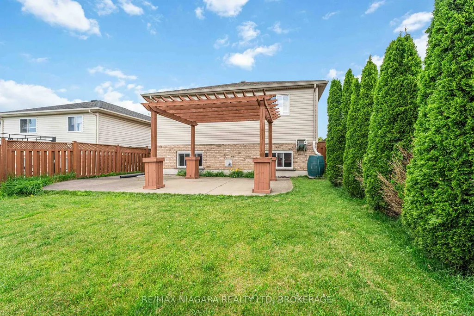
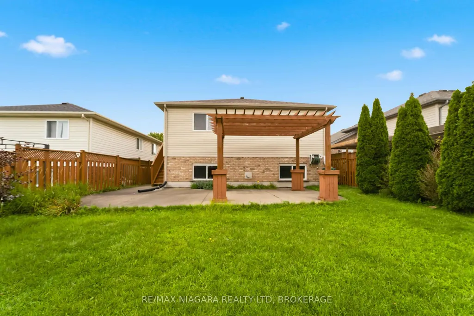

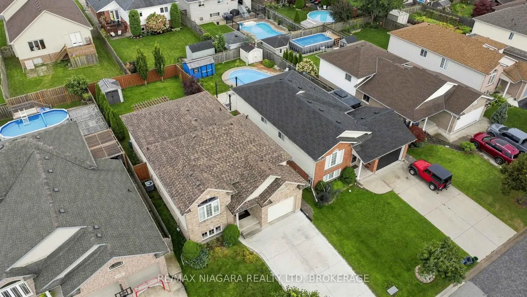
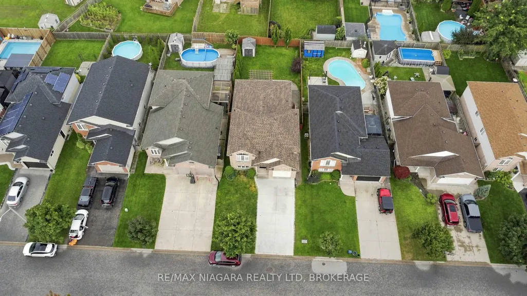
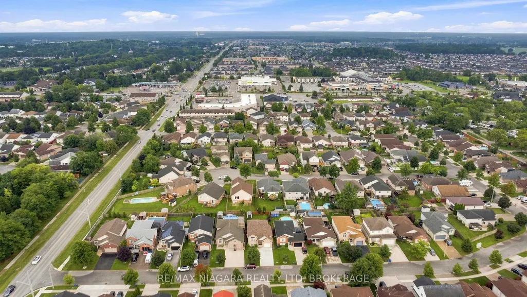
Welcome to this well-maintained 3+1 bedroom, 2 bathroom raised bungalow in a desirable Niagara Falls neighbourhood, now featuring brand-new shingles for added peace of mind!The bright and functional main floor features beautiful hardwood flooring, a spacious living area and a bright updated kitchen with granite countertops and a garden door leading to the entertainment-sized concrete patio-perfect for summer barbecues and outdoor gatherings.The fully finished lower level offers plenty of additional living space with a large family room and cozy gas fireplace, an additional bedroom and full updated bathroom, making it ideal for a growing family, guests or a home office.Outside, enjoy the convenience of an attached garage, concrete driveway, low-maintenance concrete patio and a spacious fenced backyard with plenty of room to relax and entertain.Ideally located close to schools, parks, shopping and major amenities, this move-in-ready home offers a great combination of space, comfort and value. With new shingles just installed, this is a fantastic opportunity to own a solid family home in a sought-after Niagara Falls neighbourhood.
| Price History | |
|---|---|
| 9/3/2026 | Listed $695,000 |
General Features
| Sewer | Sewer |
|---|---|
| Cooling | Central Air |
| Roof | Asphalt Shingle |
| Architectural Style | Bungalow-Raised |
| Pool Features | None |
| Security Features | Smoke Detector |
| Construction Materials | Brick,Vinyl Siding |
| Heater Type | Forced Air |
| Parking Spaces | 3 |
| Property Subtype | Detached |
| Tax Year | 2025 |
| Lot Depth | 121.39 |
| PropertyFeatures | Fenced Yard,Golf,Park,Public Transit,School |
| County | Niagara |
| New Construction | No |
| Property Type | Residential Freehold |
| Attached Garage | No |
| Facing Direction | South |
| Garage Y/N | Yes |
| Other Structures | Shed |
| Status | New |
| City | Niagara Falls |
| Senior Community Y/N | No |
| Lot Size Units | Feet |
| Property Attached Y/N | No |
| Tax Annual Amount | 5388.9 |
| Standard Status | Active |
| Occupancy Type | Owner |
| Legal Description | LOT 50,PLAN 59M316,NIAGARA FALLS; S/T EASE IN FAVOUR OF THE CORPORATION OF THE CITY OF NIAGARA FALLS OVER PT 38,59R12202 AS IN SN11696 |
Interior Features
| Interior Amenities | Auto Garage Door Remote,Carpet Free |
|---|---|
| Basement | Full,Finished |
| Fireplace Features | Family Room,Natural Gas |
| Heat Source | Gas |
| Basement (Y/N) | No |
| Air Conditioning Y/N | Yes |
| Heating Y/N | Yes |
| Fireplace Y/N | Yes |
| Total Bedrooms | 3 |
| Elevator? | No |
| Total Baths | 2 |
| Bedrooms | 3 |
| Living Area Range | 1100-1500 |
Exterior Features
| Exterior Amenities | Patio |
|---|---|
| Parking Features | Private Double |
| Total Parking | 4.0 |
| Garage Type | Attached |
| Foundation Details | Poured Concrete |
| Spa | No |
| Lot Size Source | MPAC |
| Waterfront Y/N | No |
| Covered Spaces | 1.0 |
Amenities
- Views
- New Construction
- Adult 55+
- Lease To Own
- No Strata Fees
- Furnished
- Primary On Main
- Air Conditioning
- Seller Finance
- Green
- Fixer Upper
- Horse
- Golf
- Fireplace
- Deck
- Garage
- Basement
- Pool
Property vs Single Family Average in L2H 3M7
Price
Taxes
Visits
In The Neighbourhood
Open House
Niagara Falls
$ 769,000
8223 Marcon Street
Niagara Falls, ON L2H3A9
- Type
- Single Family
- Size
- 1,100 SqFt
- Rooms
- 5 Beds + 2 Baths
Just Listed
Niagara Falls
$ 589,000
4966 Windgate Drive
Niagara Falls, ON L2H2Z7
- Type
- Single Family
- Size
- 700 SqFt
- Rooms
- 4 Beds + 2 Baths
Just Listed
Niagara Falls
$ 579,000
8025 Michael Street
Niagara Falls, ON L2H2B6
- Type
- Single Family
- Size
- 700 SqFt
- Rooms
- 3 Beds + 2 Baths
Just Listed
Niagara Falls
$ 749,000
7653 Mulhern Street
Niagara Falls, ON L2H1B2
- Type
- Single Family
- Size
- 1,100 SqFt
- Rooms
- 5 Beds + 3 Baths
Niagara Falls
$ 499,888
8158 Paddock Trail Drive
Niagara Falls, ON L2H1X3
- Type
- Single Family
- Size
- 1,100 SqFt
- Rooms
- 4 Beds + 2 Baths
Niagara Falls
$ 699,900
7919 Fleming Drive
Niagara Falls, ON L2H3H9
- Type
- Single Family
- Size
- 1,100 SqFt
- Rooms
- 3 Beds + 2 Baths
Niagara Falls
$ 759,900
8115 Beaver Glen Drive
Niagara Falls, ON L2H3K5
- Type
- Single Family
- Size
- 1,100 SqFt
- Rooms
- 4 Beds + 2 Baths
Niagara Falls
$ 599,900
7851 Chorozy Street
Niagara Falls, ON L2H2N6
- Type
- Single Family
- Size
- 1,100 SqFt
- Rooms
- 4 Beds + 2 Baths
Niagara Falls
$ 749,900
8253 Costabile Drive
Niagara Falls, ON L2H3L2
- Type
- Single Family
- Size
- 1,100 SqFt
- Rooms
- 4 Beds + 2 Baths
Niagara Falls
$ 799,900
8093 Beaverton Boulevard
Niagara Falls, ON L2H3K5
- Type
- Single Family
- Size
- 1,100 SqFt
- Rooms
- 4 Beds + 3 Baths
Niagara Falls
$ 1,399,999
7775 Secretariat Court
Niagara Falls, ON L2H3V3
- Type
- Single Family
- Size
- 3,000 SqFt
- Rooms
- 3 Beds + 5 Baths
Niagara Falls
$ 499,000
7631 Wayne Street
Niagara Falls, ON L2H1G7
- Type
- Single Family
- Size
- 700 SqFt
- Rooms
- 3 Beds + 1 Baths
 Toronto Real Estate Board (TRREB); All information deemed reliable but not guaranteed. All properties are subject to prior sale, change or withdrawal. Neither listing broker(s) or information provider(s) shall be responsible for any typographical errors, misinformation, misprints and shall be held totally harmless. Listing(s) information is provided for consumer's personal, non-commercial use and may not be used for any purpose other than to identify prospective properties consumers may be interested